Property CGI: What It Costs, When You Need It, and the AI Option
Oct 6, 2026 · 12 min read
Property CGI explained for UK developers, agents and architects: what exterior, interior and aerial CGIs cost in GBP, how long they take, and when AI will do.
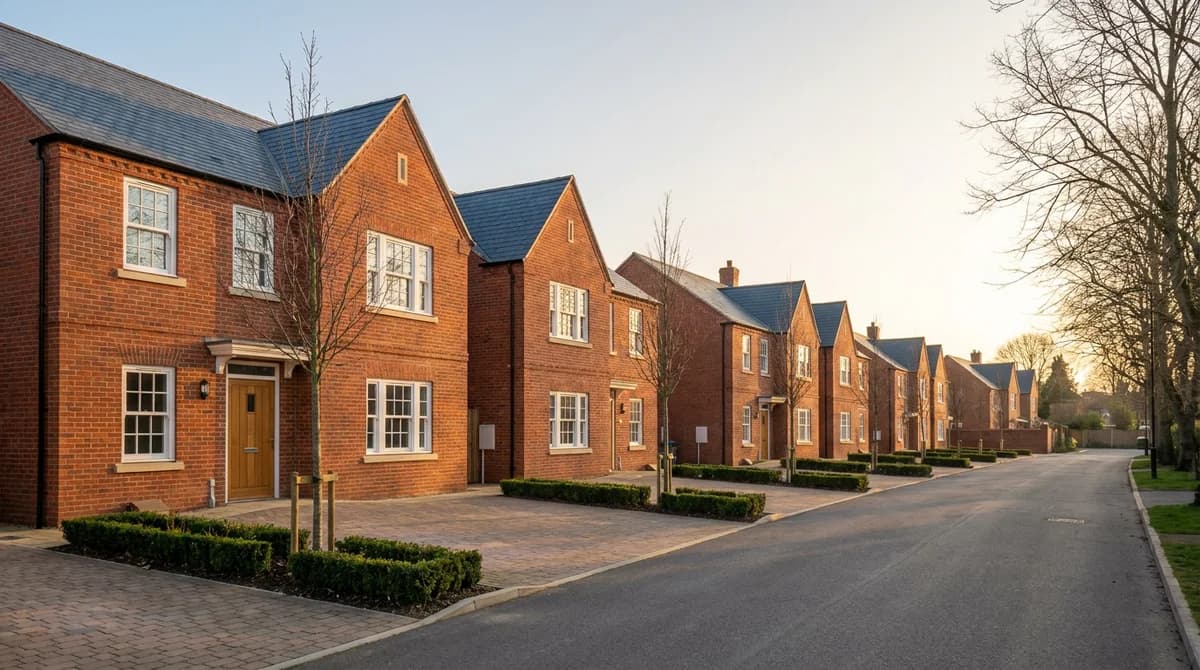
Property CGI is a computer-generated image of a home or scheme that hasn't been built, finished or dressed yet. In the UK a studio still costs roughly £400 to £500 plus VAT and takes one to three weeks. AI renders made from the architect's drawings cost a few pounds and take about a minute. Here's how to choose between them.
Designing Buildings Wiki, the UK construction reference, notes that "it can now be difficult to distinguish between CGI and photography". That realism is the point: a buyer looking at a muddy plot needs to see the finished house.
What types of property CGI are there?
Most briefs fall into five types. The first two are what estate agents and small developers order most. The last three cost more because the whole site has to be modelled.
| Type | What it shows | Typical use | UK studio price (ex VAT) | Studio turnaround |
|---|---|---|---|---|
| Exterior still | Street view of the finished building with materials, planting, sky and cars | Portal hero image, hoarding, brochure cover | £450 to £495 per image (CGIs Newcastle, The Pixel Workshop) | 5 to 7 working days |
| Interior still | A furnished room, usually the kitchen-diner or living room | Off-plan brochure, show home before it exists | £400 to £450 per image | 7 to 10 working days |
| Aerial or site CGI | The whole scheme from above, in its surroundings | Masterplan boards, land sales, planning consultation | Quoted per scheme; the surrounding context has to be modelled too | Quoted per scheme |
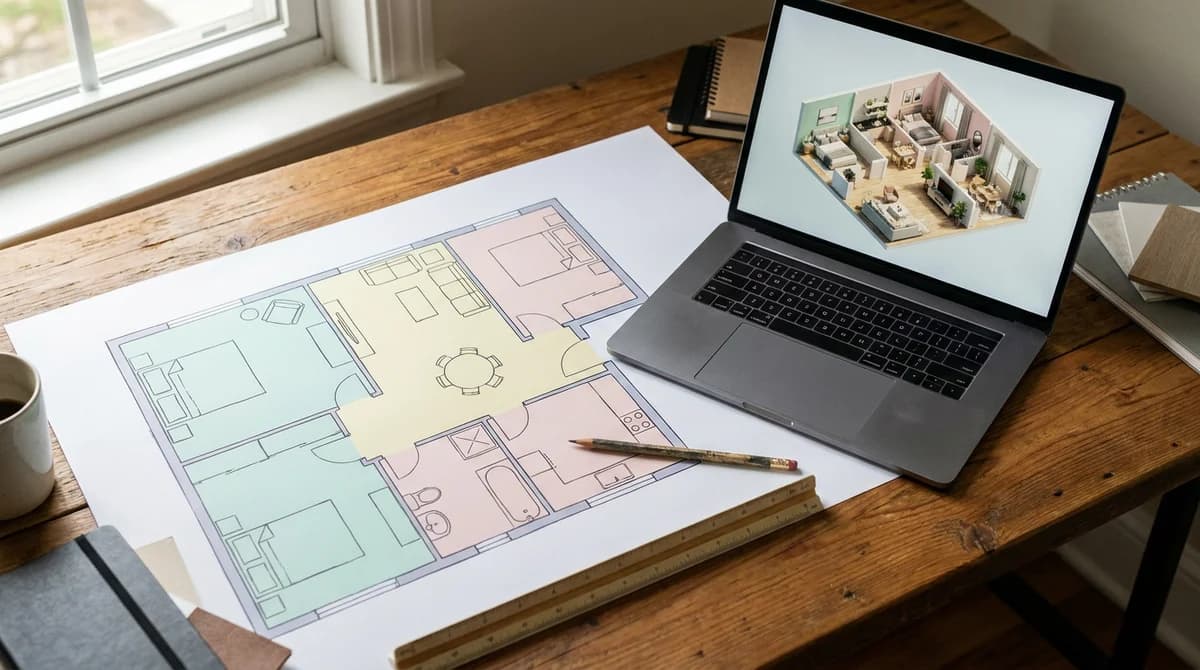
| Floor plan CGI | A 2D or 3D illustrated plan with furniture and finishes | Portal listing, brochure, plot comparison | £35 per plan (The Pixel Workshop) to £125 per floor in 3D (CGIs Newcastle) | 1 to 5 working days |
| Walkthrough animation | A short fly-through or walk-through video | Launch event, social ads, sales suite screen | £1,995 (The Pixel Workshop) | 3 to 5 weeks |
Floor plan CGI is the cheapest item and one of the most effective: RICS reports that listings with floor plans receive 30% more engagement than those without. Animation is the dearest and slowest, but it's what buyers respond to on social media: Wyzowl found 85% of consumers say a video has convinced them to buy.
Who uses property CGI, and what for?
Property developers selling off-plan. When a buyer reserves before the build starts, the CGI is the product. Developers are also the heaviest AI users. RoomLift platform data shows property developers average about 47 generations each, against 7.5 for estate agents and 5.4 for homeowners. See our guide to how to sell off-plan property.
Estate agents with unbuilt or unfinished homes. Plots, shells and half-finished renovations don't photograph well. The NAR Profile of Home Staging found 81% of buyers say staging makes it easier to picture a property as their own, and a rendered exterior does the same for a plot. For sites, see selling land with planning permission.
Architects at planning stage. A committee and the neighbours need to see how a scheme sits in its street. Studio CGIs for this are often verified views, with a surveyed camera position and the model placed to scale in a real photograph. AI can't do that job.
How much does property CGI cost in the UK?
Figures are from UK studios that publish prices, plus RoomLift's own AI pricing; studio prices exclude VAT.
| Route | Exterior still | Interior still | Package | Animation | What you get |
|---|---|---|---|---|---|
| CGI studio (published rates) | £450 to £495 (CGIs Newcastle, The Pixel Workshop) | £400 to £450 | £1,100 for 3 to 5 images (CGIs Newcastle); £1,640 for 1 exterior and 2 interiors (The Pixel Workshop) | £1,995 fly-through (The Pixel Workshop) | Wireframe, low-res review, hi-res final; one or two revision rounds |
| Freelancer or small studio (day rate) | Priced by the day | Priced by the day | £1,000 to £5,000 for a small development (iCreate) | Quoted per project | iCreate puts day rates at £250 to £500 and simple projects at 3 to 10 days |
| AI from drawings (RoomLift) | About $1 to $5 per image | About $1 to $5 per image | As many views as you render | Short clips from your stills with Video Maker | Photoreal marketing visuals up to 4K, each in under 60 seconds |
RoomLift's own comparison is a traditional render at $200 to $500 against an AI render at $1 to $5. Six house types with three views each runs into thousands of pounds at a studio; the same 18 views on RoomLift cost less than one studio still. For the per-project maths, see architectural rendering cost.
The headline price also hides revisions, billed after the included round or two, and lead time: iCreate recommends 8 to 12 weeks for a full CGI package, so the real cost includes holding a launch date open.
How long does property CGI take?
Studio turnaround is measured in weeks. The Pixel Workshop quotes 5 to 7 working days for an exterior still, 7 to 10 for an interior and 3 to 5 weeks for an animation. iCreate quotes a single static CGI "within a week" plus booking lead time, and 4 to 6 weeks for a fly-through. The Able Agent says average-size stills "usually take three weeks" once amendments are counted.
Every design change after the wireframe restarts part of the clock. AI renders from drawings take under 60 seconds each on RoomLift, so you can have images on the portals while the studio works on the hero shot.
When do you need a CGI studio?
Large schemes. A 40-home development with five house types and an aerial masterplan needs one modelled site that every image shares. That's a studio package, and iCreate's 8 to 12 weeks is the realistic timeline.
Planning committee. Verified views must match a surveyed camera position and the submitted model. AI renders from drawings are marketing visuals, not planning or construction documents, and shouldn't be submitted as evidence of a protected view.
Brand-critical marketing. Hoardings, printed brochures and launch films: here you're paying for art direction and revision control. With 91% of businesses using video in their marketing (Wyzowl), a launch film is often a scheme's most-viewed asset.
When is AI from your drawings enough?
For most of the rest of the market, most of the time.
- A single plot or self-build. One elevation, one street view, a rendered plan. A studio minimum is hard to justify.
- A small scheme of two to six homes. Render every house type from the elevations; commission a studio hero image only if the budget stretches.
- An agent who needs images this week. The vendor wants the listing live on Friday; a studio can't do that.
- Testing before you brief. Render the same elevation in red brick, buff brick and white render before paying a studio to model one.
Volume matters on portals. Zillow research found listings with high-quality photos sell up to 32% faster, and listings with 22 to 27 photos get the most buyer engagement. Three studio stills won't fill that gallery; twenty AI renders will.
Drag the slider to see a massing view from a planning pack become an AI render:
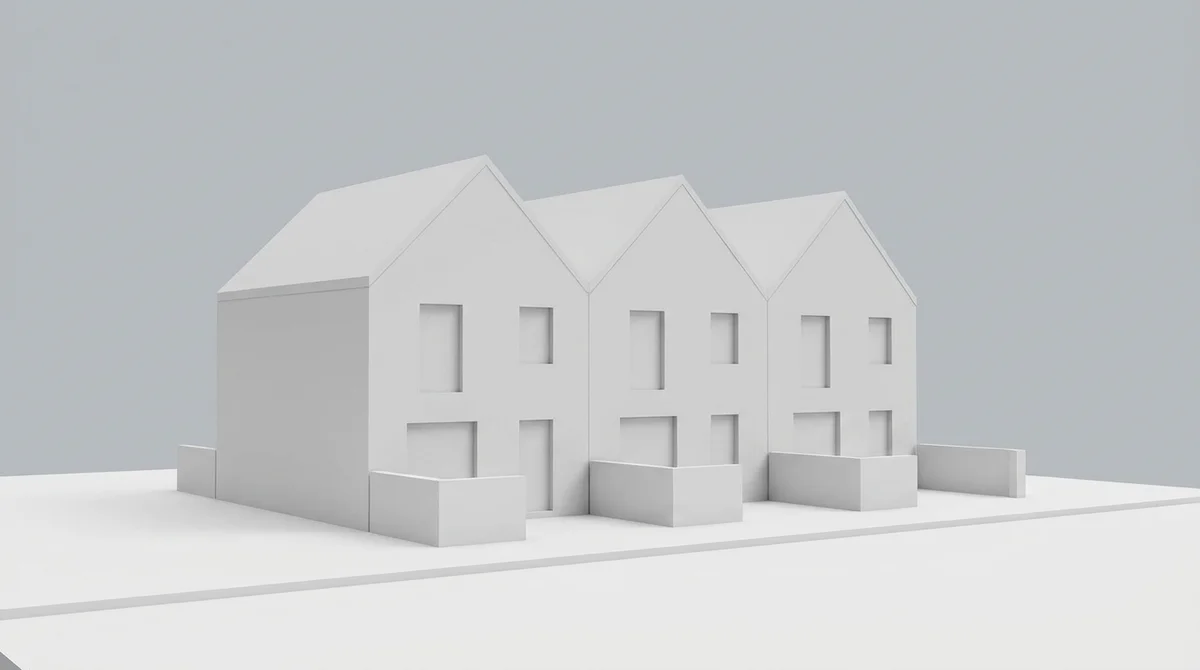
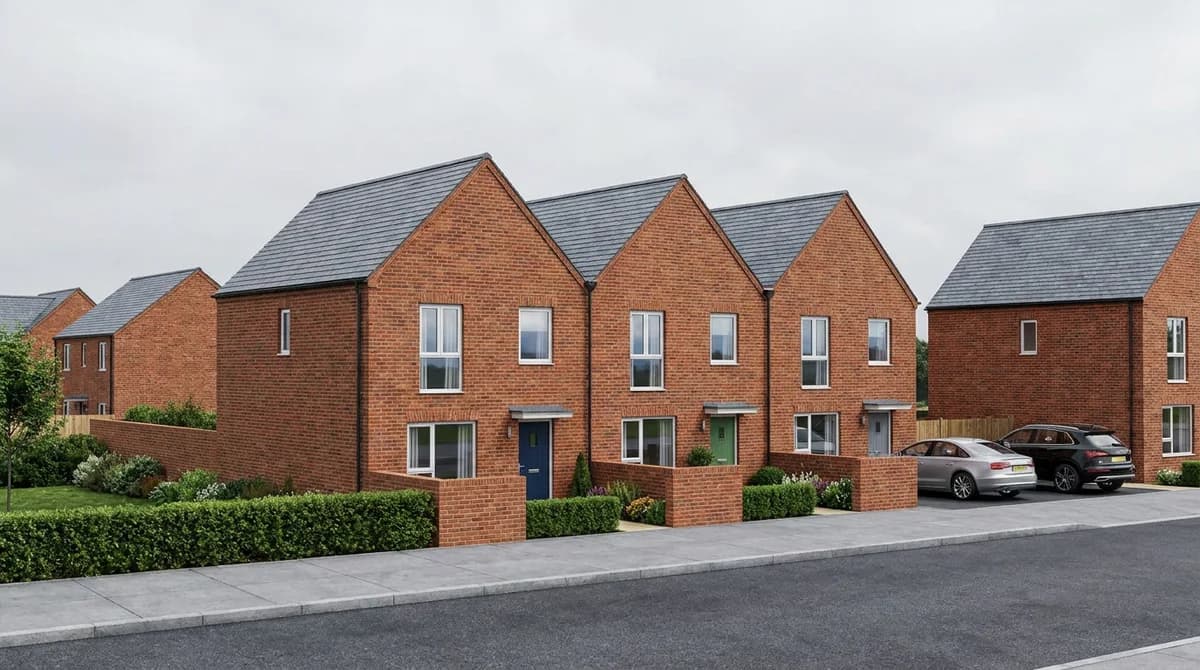
The three gables, window positions, front walls and pavement line are unchanged from the "before". Materials, sky, planting and cars are what the render added.
How does the AI route work from the architect's pack?
You don't need a 3D model or a plugin. You need images. RoomLift takes photos, screenshots and exported views; it doesn't open .dwg, .rvt, .skp or PDF model files, so step one is getting the drawing on screen as a picture. The architectural rendering from drawings page shows the three presets.
- Export the views as images. Save each elevation, the site plan and any 3D view as a JPG or PNG. Only render schemes you have the right to market; never use another party's drawings.
- Run Drawing to Render on the elevations. Describe the materials and the setting. The render keeps the drawing's geometry and adds materials, light, sky and context, at up to 4K.
- Run Drawing to Aerial on the site plan. A flat site plan becomes an aerial view of the scheme in its surroundings.
- Use Plan to Dollhouse for a furnished cutaway. It needs a 3D cutaway plan image as input, not a flat 2D plan.
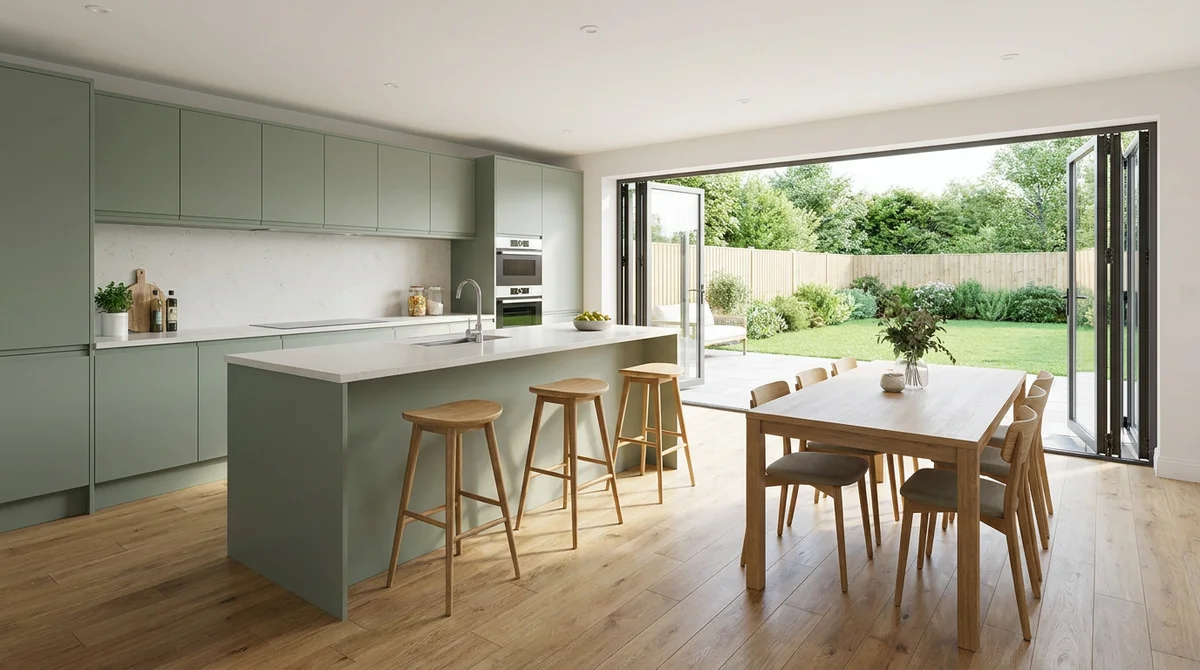
- Style the interiors with Restyle. RoomLift platform data across more than 10,000 generations puts Modern at 31% and Scandinavian at 29% of staging requests, with Japandi third at 11%.
- Turn stills into a clip with Video Maker. Three or four renders become a short vertical video; the AI real estate video maker page covers the formats.
Two rules keep this honest. The renders are marketing visuals, not planning or construction documents, and the listing should say so. And RoomLift isn't free beyond the 5 free renders on signup, though a month on the entry plan costs less than one studio still.
Turn your architect's elevations and site plan into photoreal marketing CGIs in under a minute. Start with 5 free renders on RoomLift.
Stage your first room in 20 seconds. No design skills needed.
Do you have to label CGI images in a listing?
Yes, in practice. UK agents already mark renders "CGI" or "Computer generated image" on Rightmove and Zoopla. Do the same with AI renders, for two reasons.
The legal one: the Consumer Protection from Unfair Trading Regulations 2008 treat a practice as a misleading action if its presentation "deceives or is likely to deceive the average consumer", even when the facts are accurate. An unlabelled photoreal image of an unbuilt house invites that reading. Propertymark's chief executive Nathan Emerson said in August 2025 that there are "defined lines between demonstrating the potential of a property versus misrepresenting details".
The commercial one: NAR reports 97% of buyers search online and photos are the primary factor in deciding whether to request a viewing. The CGI is often the first thing a buyer sees, and a clear label protects trust.
| Do | Don't |
|---|---|
| Label every render "CGI" in the caption and on the image | Present a render as a photograph of the finished home |
| Keep the drawings and any original photos available on request | Use a render to hide a defect, a pylon or a neighbour's extension |
| Render the approved scheme with the approved materials | Show a larger garden, a wider room or a view the plot doesn't have |
| Say which finishes are indicative | Add features the specification doesn't include |
Frequently Asked Questions
What is property CGI?
Property CGI is a computer-generated image of a building or room that doesn't exist yet, or doesn't yet look finished. Developers use it to sell off-plan, agents to market unbuilt homes, and architects to explain a design at planning stage. Designing Buildings Wiki notes it can now be hard to tell CGI from photography.
How much does property CGI cost in the UK?
UK studios that publish prices charge about £450 to £495 plus VAT for an exterior still and £400 to £450 for an interior, with three-view packages from roughly £1,100 to £1,640. Animations start around £1,995 and a small development package runs £1,000 to £5,000. AI renders from your architect's drawings cost about $1 to $5 per image on RoomLift.
How long does property CGI take?
A single still from a UK studio takes 5 to 10 working days, and some studios quote three weeks once amendments are included. Animations take 3 to 6 weeks and a full scheme package 8 to 12 weeks. AI renders from drawings are ready in under 60 seconds.
Do CGI images have to be labelled in a UK property listing?
Yes, in practice. UK agents mark them 'CGI' or 'Computer generated image', and the Consumer Protection from Unfair Trading Regulations 2008 treat a presentation that deceives the average buyer as a misleading action. Label every render, keep the drawings available, and never use CGI to hide a defect or enlarge a room.
Can AI replace a CGI studio?
For single plots, small schemes and agents who need images this week, AI renders from the architect's drawings are usually enough, at a few pounds per image instead of £450 or more. For large schemes, verified views for planning and brand-critical print, a studio still earns its fee. Many developers use both: AI to explore, a studio for the final hero images.
Can I get CGI from my architect's drawings without a 3D model?
Yes. RoomLift's Drawing to Render takes an image of an elevation or exported view (a JPG, PNG or screenshot, not the .dwg, .rvt or .skp file) and returns a photoreal render at up to 4K. Drawing to Aerial does the same for a site plan, and Plan to Dollhouse turns a 3D cutaway plan image into a furnished dollhouse view. These are marketing visuals, not planning or construction documents.
Sources & References
- The Pixel Workshop (2026). CGI Prices & Packages.
- CGIs Newcastle (2026). How Much Does a Property CGI Cost? (2026 Guide).
- iCreate (2026). CGI Price List.
- The Able Agent. What are Property CGIs and How do you Make Them?.
- Designing Buildings Wiki. Computer generated imagery (CGI).
- legislation.gov.uk. Consumer Protection from Unfair Trading Regulations 2008, Regulation 5: Misleading actions.
- The Negotiator (2025). Trouble brewing over estate agents' use of AI photography.
- NAR. Profile of Home Staging and Profile of Home Buyers and Sellers.
- Zillow. Zillow Research.
- RICS. rics.org.
- Wyzowl (2026). Video Marketing Statistics.
- RoomLift platform data, 12 months to September 2026, more than 10,000 AI generations.
Ready to transform your listings?
Stage your first room in 20 seconds. No design skills needed.