Rendered Floor Plans: 2D, 3D, and Furnished Dollhouse Views
Sep 29, 2026 · 13 min read
A rendered floor plan can be a colored 2D drawing, a 3D cutaway, or a furnished dollhouse view. What each costs, how it is made, and how to get one fast.
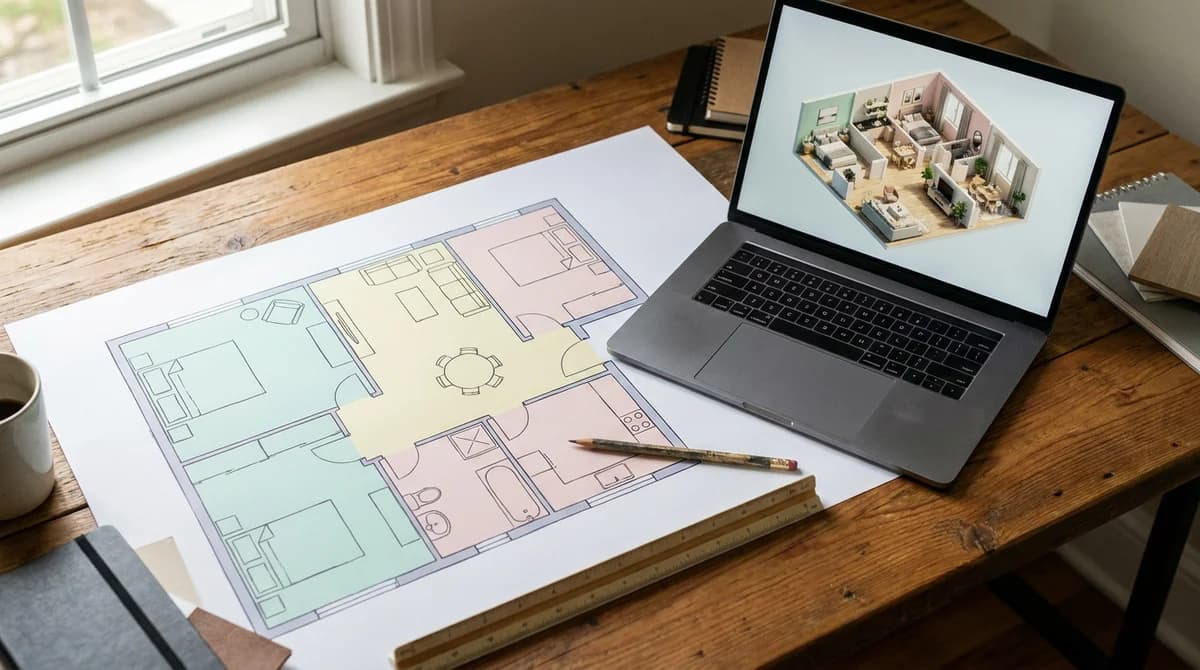
A rendered floor plan is a floor plan drawn to look like a finished space rather than a technical diagram. It comes in three tiers: a colored 2D plan, a 3D cutaway plan, and a furnished photoreal dollhouse view. Prices run from $79 for a basic 3D plan to $1,500 for a studio render.
Definition: A rendered floor plan keeps the layout, walls, and openings of the technical drawing and adds color, furniture, materials, and light so a buyer can read it without training. It is a marketing visual, not a construction or planning document.
What Is a Rendered Floor Plan?
A technical floor plan is drawn for builders and surveyors: walls as lines, doors as arcs, dimensions as numbers. A rendered floor plan takes the same layout and dresses it for buyers, with wall thickness and color, room fills or flooring, and furniture at the right scale, so the plan reads as a home.
Buyers meet the plan early. According to NAR, 97% of home buyers search for properties online, and photos are the primary factor in deciding whether to request a showing. The floor plan sits in that same gallery. According to the Royal Institution of Chartered Surveyors (RICS), listings with floor plans receive 30% more engagement than those without.
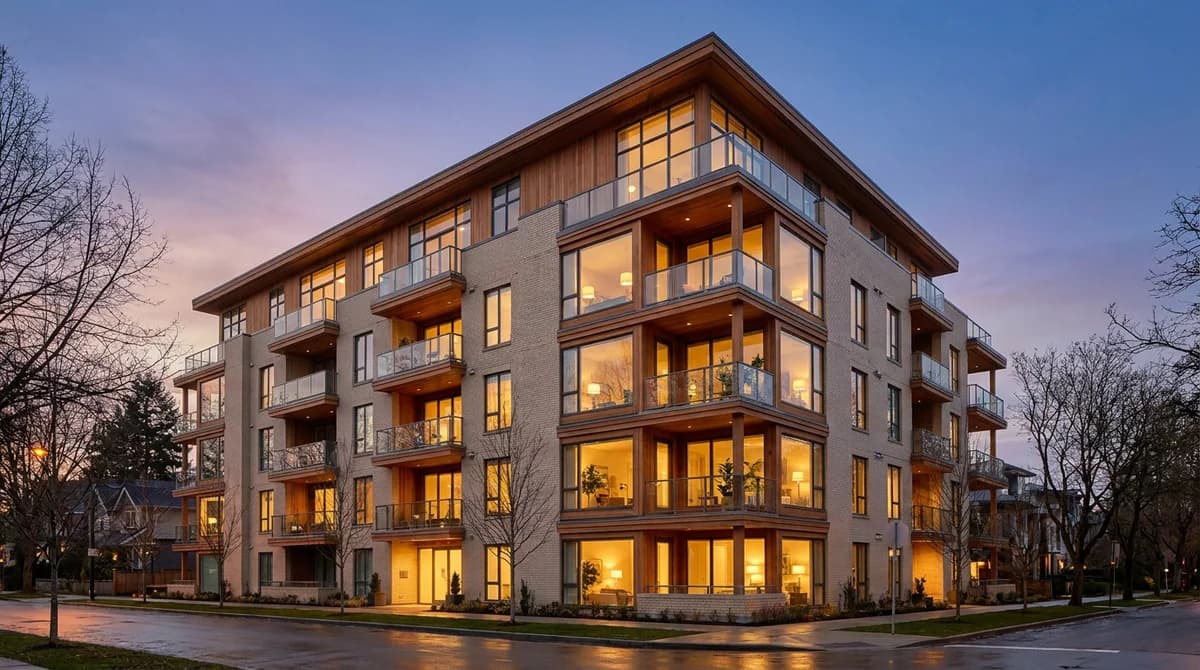
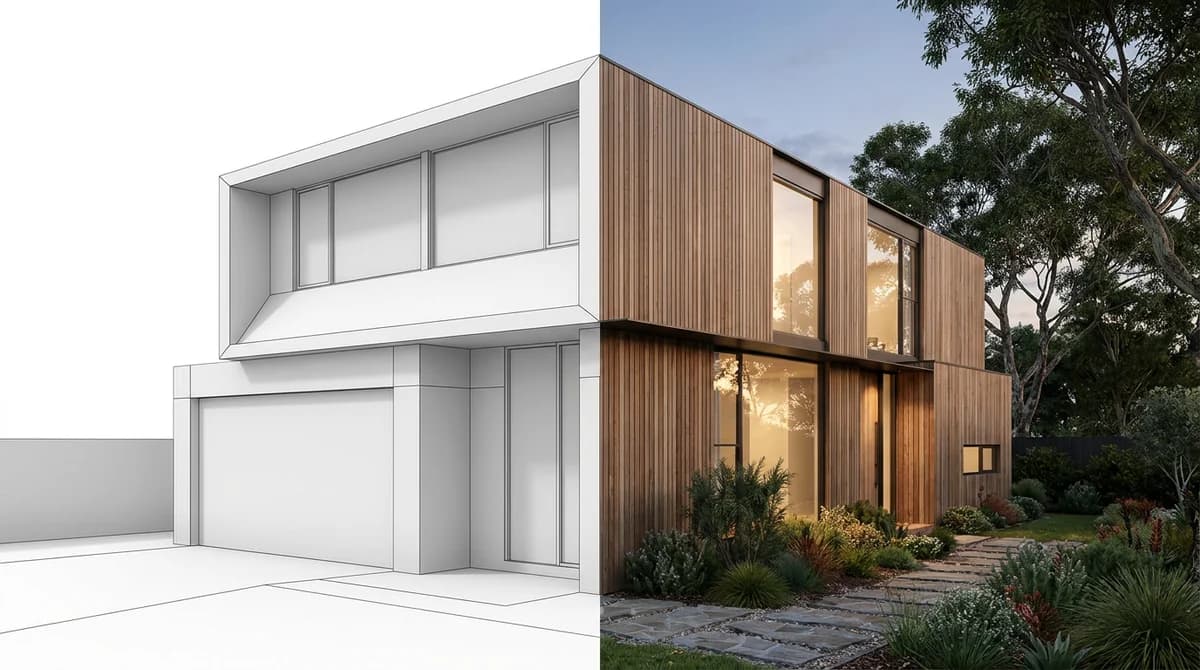
For the wider picture of exterior renders, aerials, and animations, see our guide to what architectural visualization is and how it is made.
The Three Tiers: 2D, 3D, and Furnished Dollhouse
Each tier answers a different buyer question. Prices are provider list prices checked in September 2026, plus RoomLift's own figures for the AI route.
| Tier | What buyers read from it | Typical cost | Turnaround | How it is made |
|---|---|---|---|---|
| Colored 2D plan | Room count, flow, and relative room sizes | About €30 to €35 per plan at redraw services | 24 hours | Redrawn in plan software, then color filled |
| 3D isometric or cutaway plan | Window positions, ceiling heights, how rooms connect | $79 per plan (basic) or €40 per story | 48 hours | Walls extruded in plan software, exported as a 3D snapshot |
| Furnished photoreal dollhouse | Lifestyle, furniture fit, finish quality | $139 per plan at a redraw service; $200 to $1,500 per image at a studio; about $1 to $5 with AI | 48 to 72 hours (service); 2 days to 2 weeks (studio); under 60 seconds (AI) | Studio 3D render, or AI furnishing of a 3D cutaway plan image |
Tier 1: the colored 2D plan
The colored 2D plan is the portal standard: flat, top down, drawn to scale, with pastel fills per room and simple furniture symbols. BoxBrownie lists a 2D full color plan at €35 with a 24 hour turnaround (its site quotes in euros), the cheapest rendered plan you can buy.
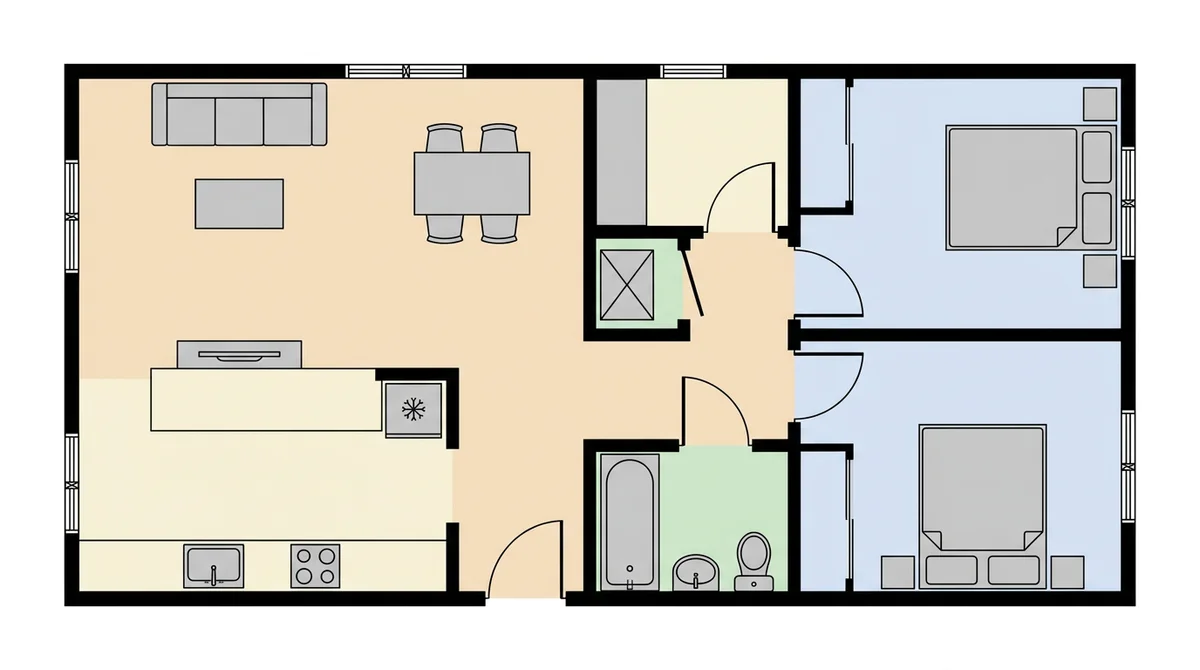
Buyers read room count, how rooms connect, and rough size from it, but not height, light, or feel, which is the gap the next two tiers fill.
Tier 2: the 3D isometric or cutaway plan
A 3D plan extrudes the walls and shows the home from above at an angle, with the roof removed. Windows and doors become visible openings, and basic flooring and fixtures appear. The 2D3D Floor Plan Company lists a standard 3D plan at $79 for homes up to 2,000 sq ft with a 48 hour turnaround, and BoxBrownie lists its 3D full color plan at €40 per story.
It shows where the windows fall, how tall the rooms are, and whether the kitchen really opens onto the living room, and it is the input for the AI route in tier three.
Tier 3: the furnished photoreal dollhouse view
The dollhouse view is a 3D cutaway rendered with real materials, furniture, and light. The name comes from Matterport's Dollhouse View, which Hometrack's explainer describes as "a fully interactive, 3D perspective of the entire scanned space, resembling a miniature model of a home".
This is the tier that sells. According to the NAR Profile of Home Staging, 81% of buyers say staging makes it easier to picture a property as their own, and a furnished dollhouse view is staging applied to the whole floor at once. Alden Studios' 2026 price guide puts studio 3D floor plan renders at $200 to $600 per image for small projects and $400 to $1,500 for large ones, with turnaround from 2 to 4 days up to 1 to 2 weeks. AI now furnishes for about $1 to $5 per image.
How Do You Turn a 2D Floor Plan Into a 3D Plan?
Getting from a flat 2D plan to a 3D cutaway is a software job, and every major tool does it the same way: upload the 2D plan as a background image, trace the walls, add doors and windows, and switch to the 3D view. The tool extrudes the walls to a standard height and lets you tilt the camera to an isometric cutaway angle.
Five tools cover most needs; we verified each free tier on its pricing page in September 2026.
| Tool | Free tier | Paid plans from | Good for |
|---|---|---|---|
| Floorplanner | Yes, up to 5 projects (SD export, watermark) | Credits from $8.15 for 5; Basic, Plus, and Pro subscriptions | Fast tracing and 3D snapshots |
| RoomSketcher | Yes, first plan free with 2 credits | Pro $12 per month billed annually ($24 monthly) | 2D and 3D plans |
| Cedreo | Yes, free account with one project | Personal, Pro, and Enterprise plans | Whole-house builders |
| Coohom | Yes, free Basic plan | Pro $29 per month | Furnished 3D plans |
| Planner 5D | Yes, unlimited projects with half the catalog | Premium $19.99 per month or $59.99 per year | Consumer plans |
Four rules make the export more useful:
- Trace to scale. Set the scale from one known dimension first, or the wall heights will be wrong relative to the rooms.
- Model every opening. Doors, windows, and stair openings are what a buyer reads in 3D, and what an AI furnishing tool keeps in place.
- Export at the highest resolution available, from an angle that shows every room; a top-down view tilted about 45 degrees works for most apartments.
- Leave it unfurnished and white if you plan to furnish with AI, so catalog furniture does not compete with the render.
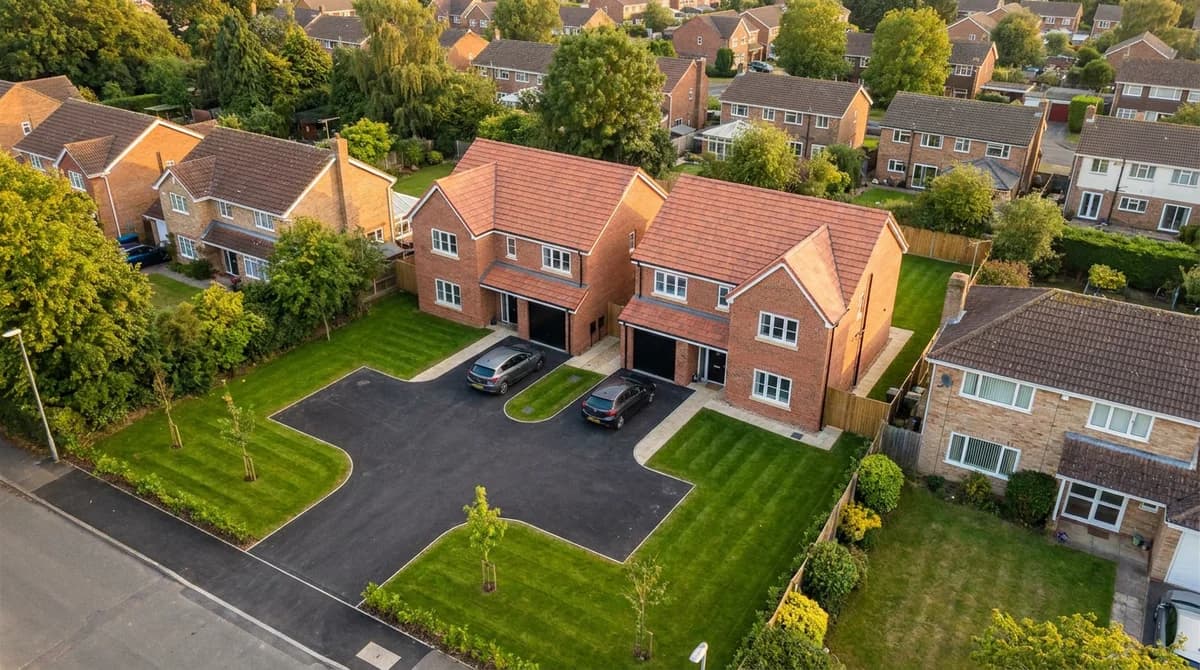
If your project also needs an aerial view of the plot, see our guide to site plan rendering.
How Do You Furnish a 3D Plan With AI?
This is the step that used to need a studio. RoomLift Plan to Dollhouse takes an image of a 3D cutaway plan and returns a furnished photoreal dollhouse view, with the walls, door and window openings, and stairs kept where the plan put them. The render adds flooring, a fitted kitchen, sofas, made beds, curtains, and daylight. Each image costs about $1 to $5, takes under 60 seconds, and exports up to 4K.
The input requirement is the part people get wrong. Plan to Dollhouse needs an image of a 3D cutaway plan, exported or screenshotted from a tool like the ones above as a JPG, PNG, or WebP. It does not work from a flat 2D line drawing, because a 2D plan has no wall heights or window openings for the AI to keep. It also does not read model files: you cannot upload a .skp, .dwg, .rvt, or PDF, only an image exported from them.
Drag the slider: the walls, openings, and footprint are the same in both images.
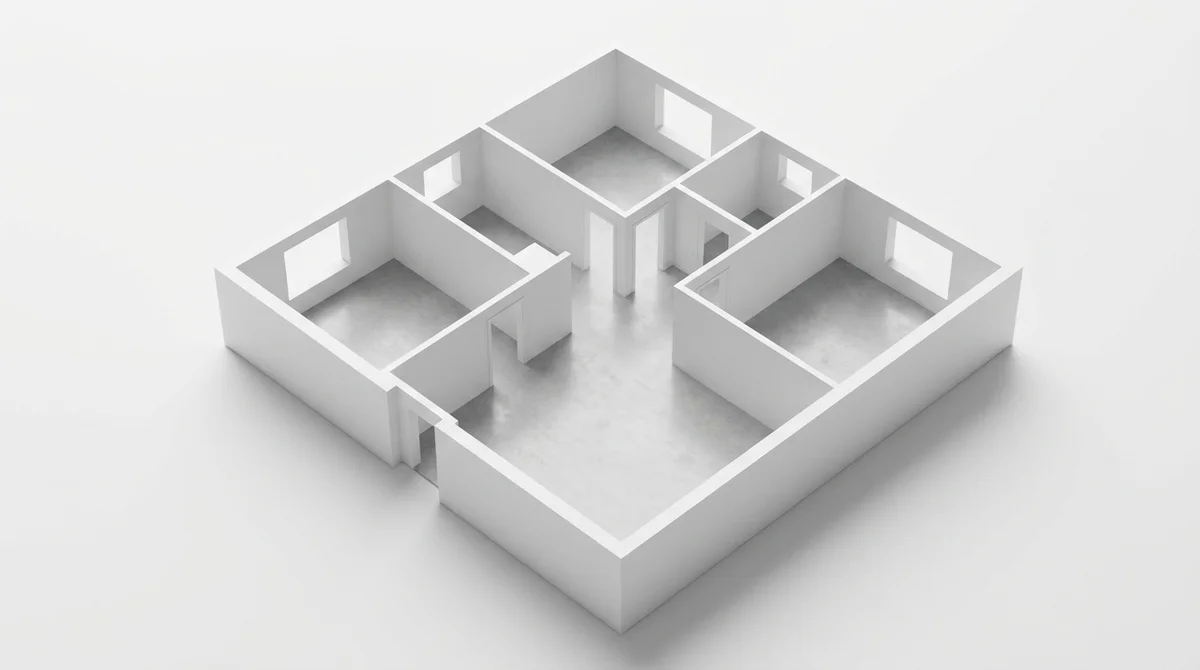
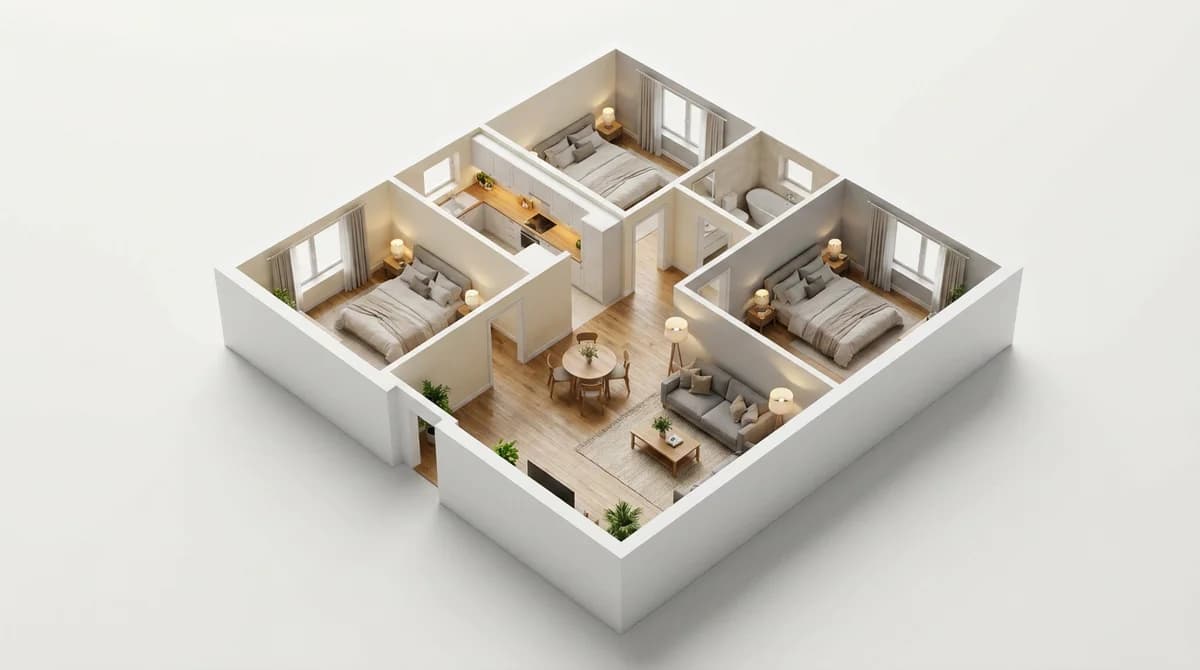
Pick a style buyers already respond to: RoomLift platform data shows Modern at 31% and Scandinavian at 29% of staging requests, so those two cover most markets. If the design pack specifies finishes, paste the materials schedule so the flooring and kitchen match what will be built. Input types and presets are listed on the architectural rendering from drawings page.
The output is a marketing visual that follows the geometry of the plan you upload, not a planning or construction document. Dimensions still come from the architect's pack, so label every image as a computer-generated impression when you publish it.
Services vs Software vs AI: Which Route Should You Take?
Most developers end up combining two of these routes.
| Route | Tiers it produces | Cost | Turnaround | Your effort | Where it falls short |
|---|---|---|---|---|---|
| Redraw service | 2D and 3D, some photoreal | €30 to €40 or $79 to $139 per plan | 24 to 72 hours | Send a sketch and wait | Fixed house style, limited furniture choice |
| Visualization studio | Photoreal 3D and dollhouse | $200 to $1,500 per image | 2 days to 2 weeks | Brief, review, revisions | Cost scales with every unit type |
| Floor plan software | 2D and 3D, catalog furnished | Free tiers; paid from $12 to $29 per month | An hour or two per plan | Trace and model it yourself | Catalog look, not photoreal |
| AI furnishing (RoomLift Plan to Dollhouse) | Furnished photoreal dollhouse | About $1 to $5 per image | Under 60 seconds | Export a 3D cutaway image, choose a style | Needs a 3D cutaway image as input; marketing use only |
The economics decide it at volume. Eight unit types at $200 to $1,500 per studio image runs to four or five figures before the first revision. Furnished with AI, the same eight plans cost a few dollars each, and RoomLift platform data shows property developers running about 47 generations each, roughly 9x the volume of homeowners.
Have a 3D cutaway plan? Upload an image of it to RoomLift Plan to Dollhouse and get a furnished photoreal dollhouse view in about a minute, with 5 free renders on signup.
Stage your first room in 20 seconds. No design skills needed.
When to Use Which Rendered Floor Plan
The right tier depends on where the plan will be seen.
Portal listing. A colored 2D plan is the minimum, and it earns the 30% engagement lift RICS reports for listings with floor plans. Zillow research found that listings with high-quality photos sell up to 32% faster and that 22 to 27 photos get the most buyer engagement, so add a furnished dollhouse view as one of those images.
Brochure or investor deck. Use a 3D cutaway per floor and a furnished dollhouse view as the hero image; at 4K the dollhouse view holds up on a printed spread.
Planning or construction. None of these. Rendered plans are marketing visuals; the architect's drawings remain the document of record, and a buyer should never mistake a render for a specification.
Off-plan sales. Furnish a dollhouse view for every unit type. RESA reports that staged homes sell for 1 to 5% more on average, and NAR found that 23% of buyer's agents reported a 1 to 5% increase in the dollar value offered for staged homes. Our guide to how to sell off-plan property covers the rest of the toolkit, and the virtual staging for real estate page covers staging once the unit is built.
Frequently Asked Questions
What is a rendered floor plan?
A rendered floor plan is a floor plan drawn to look like a finished space instead of a technical drawing. It comes in three tiers: a colored 2D plan with room fills and furniture symbols, a 3D cutaway plan with extruded walls seen from above at an angle, and a furnished photoreal dollhouse view.
How much does a rendered floor plan cost?
Redraw services list colored 2D plans at about €30 to €35 and 3D plans at €40 per story, with 24 to 48 hour turnaround. Basic 3D floor plans from US providers start at $79 per plan and photorealistic versions at $139. A visualization studio charges $200 to $1,500 per image for a custom 3D plan, while AI furnishing of an existing 3D cutaway costs about $1 to $5 per image.
How do I turn a 2D floor plan into a 3D floor plan?
Upload the 2D plan as a background image in a floor plan tool such as Floorplanner, RoomSketcher, Cedreo, Coohom, or Planner 5D, trace the walls, add doors and windows, and switch to the 3D view. All five tools have free tiers, and paid plans start at about $12 to $29 per month. Export the 3D cutaway view as a high-resolution image, which is also the input an AI furnishing tool needs.
What is a dollhouse view?
A dollhouse view shows a home as if the roof were lifted off, so you see every room, wall, and opening from above at an angle, like a miniature model. Matterport popularized the term for its scanned 3D tours, and rendered floor plans borrow it for a furnished, photoreal 3D cutaway. Buyers use it to understand how rooms connect and whether their furniture fits, which a flat 2D plan cannot show.
Is there an AI tool that can render floor plans?
Partly. AI cannot yet turn a flat 2D line drawing into a reliable 3D plan on its own, so the 2D to 3D step still happens in floor plan software. Once you have a 3D cutaway plan image, RoomLift Plan to Dollhouse furnishes it into a photoreal dollhouse view in under 60 seconds for about $1 to $5, keeping walls, openings, and stairs where they are. The output is a marketing visual, not a planning or construction document.
Do floor plans help sell property?
Yes. RICS reports that listings with floor plans receive 30% more engagement than those without, and 97% of buyers search for homes online, according to NAR, so the plan is often seen before the viewing is booked. A furnished plan adds the staging effect: 81% of buyers say staging makes it easier to picture a property as their own.
Sources & References
- National Association of Realtors. Profile of Home Staging. NAR.
- National Association of Realtors. Real Estate in a Digital Age Report. NAR.
- Real Estate Staging Association. Home Staging Statistics. RESA.
- Zillow Research. Consumer Housing Trends Report. Zillow.
- WindowStill. The Impact of Including Floor Plans in Your Property Listings. Reports the 30% engagement figure for listings with floor plans.
- Hometrack. What Is Matterport's Dollhouse View?. Hometrack.
- BoxBrownie. Floor Plans. Pricing checked September 2026.
- The 2D3D Floor Plan Company. 3D Floor Plan Prices. Pricing checked September 2026.
- Alden Studios (2026). 3D Rendering Prices. Alden Studios.
- Floorplanner. Pricing. Checked September 2026.
- RoomSketcher. Pricing. Checked September 2026.
- Cedreo. Pricing. Checked September 2026.
- Coohom. Pricing. Checked September 2026.
- Planner 5D. Pricing. Checked September 2026.
Ready to transform your listings?
Stage your first room in 20 seconds. No design skills needed.