Architectural Rendering Software: 12 Tools Compared (2026)
Sep 19, 2026 · 12 min read
Architectural rendering software compared: 12 tools across offline ray tracers, real-time engines and AI image tools, who each suits, and what they cost.
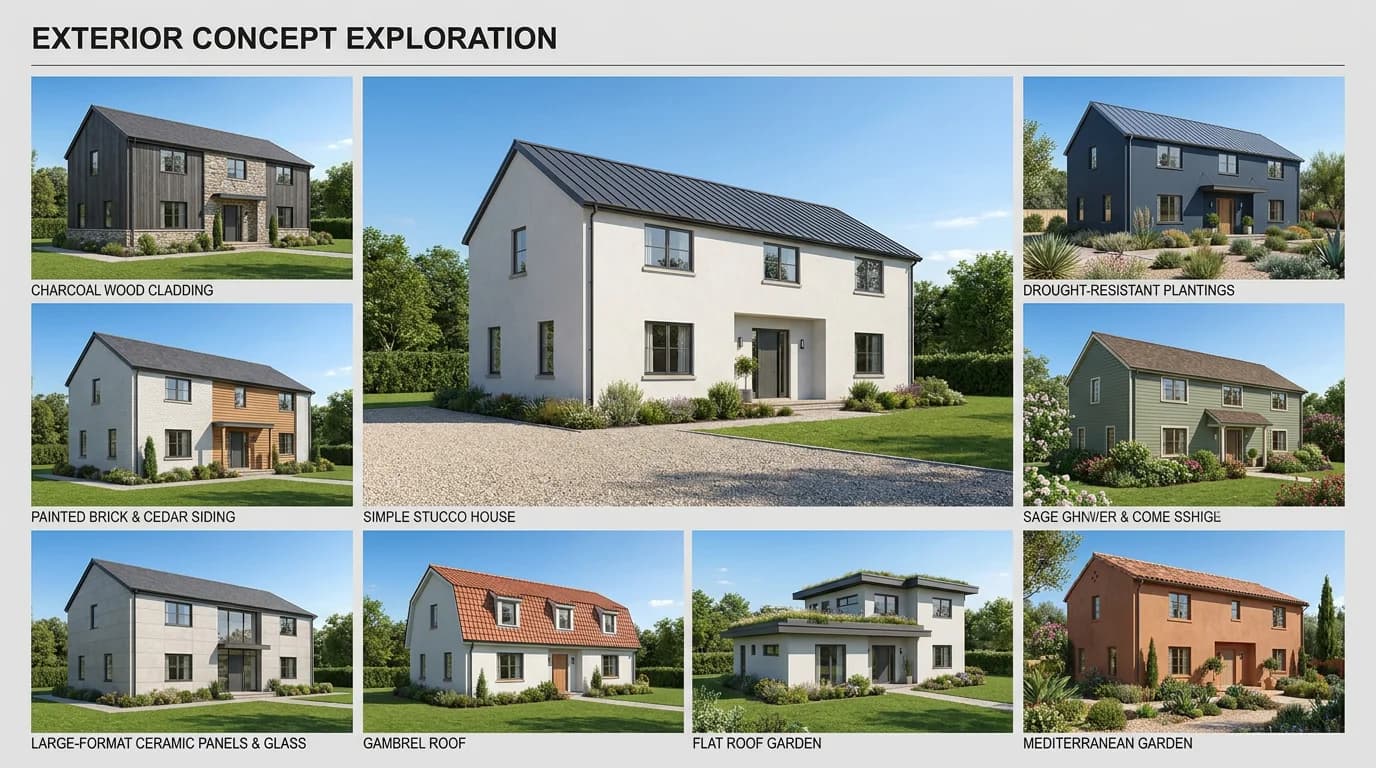
Architectural rendering software falls into three families. Offline ray tracers (V-Ray, Corona, Blender Cycles) offer the highest realism for visualization specialists. Real-time engines (Enscape, Lumion, Twinmotion, D5 Render) suit architects presenting from a live model. AI image tools (Veras, SketchUp Diffusion, RoomLift) turn a view or photo into a photoreal image in about a minute, for concept and marketing work.
How do the 12 architectural rendering tools compare?
Read the table by input first. Seven tools need a 3D model before they produce a pixel; five work from a view, a prompt or an exported image.
| Tool | Family | Input | Realism ceiling | Learning curve | Pricing model |
|---|---|---|---|---|---|
| V-Ray | Offline ray tracer | 3D model, six host apps | Highest | Steep | Subscription, 30-day free trial |
| Corona Renderer | Offline ray tracer | 3D model (3ds Max, Cinema 4D) | Highest | Moderate | Subscription, 30-day free trial |
| Enscape | Real-time engine | Live model in five CAD/BIM apps | High | Gentle | Subscription, 14-day free trial |
| Lumion | Real-time engine | 3D model via LiveSync or import | High | Gentle | Subscription plans, free trial |
| Twinmotion | Real-time engine (Unreal Engine) | 3D model from design apps | High | Moderate | Epic Games license, check current terms |
| D5 Render | Real-time engine | 3D model, eight sync apps | High | Gentle | Free Community edition (non-commercial), paid Pro and Teams |
| Blender (Cycles/Eevee) | Offline path tracer plus real-time engine | 3D model in Blender | Very high | Steep | Free and open source (GNU GPL) |
| SketchUp Diffusion | AI image tool | SketchUp view plus a prompt | Medium | Minimal | Part of SketchUp, not sold separately |
| Veras | AI image tool | Model view inside CAD, or an image on the web | Medium to high | Minimal | Subscription, 30-render free trial |
| MyArchitectAI | AI image tool | Screenshots of SketchUp or Archicad designs | Medium to high | Minimal | Free renders to start, then paid plans |
| Midjourney | AI image tool | Text prompt, optional reference image | High, uncontrolled | Minimal | Subscription |
| RoomLift | AI image tool | Exported image: photo, viewport, 3D view, site plan, 3D cutaway plan | High, up to 4K | Minimal | Credits, 5 free renders on signup |
What are the three families of architectural rendering software?
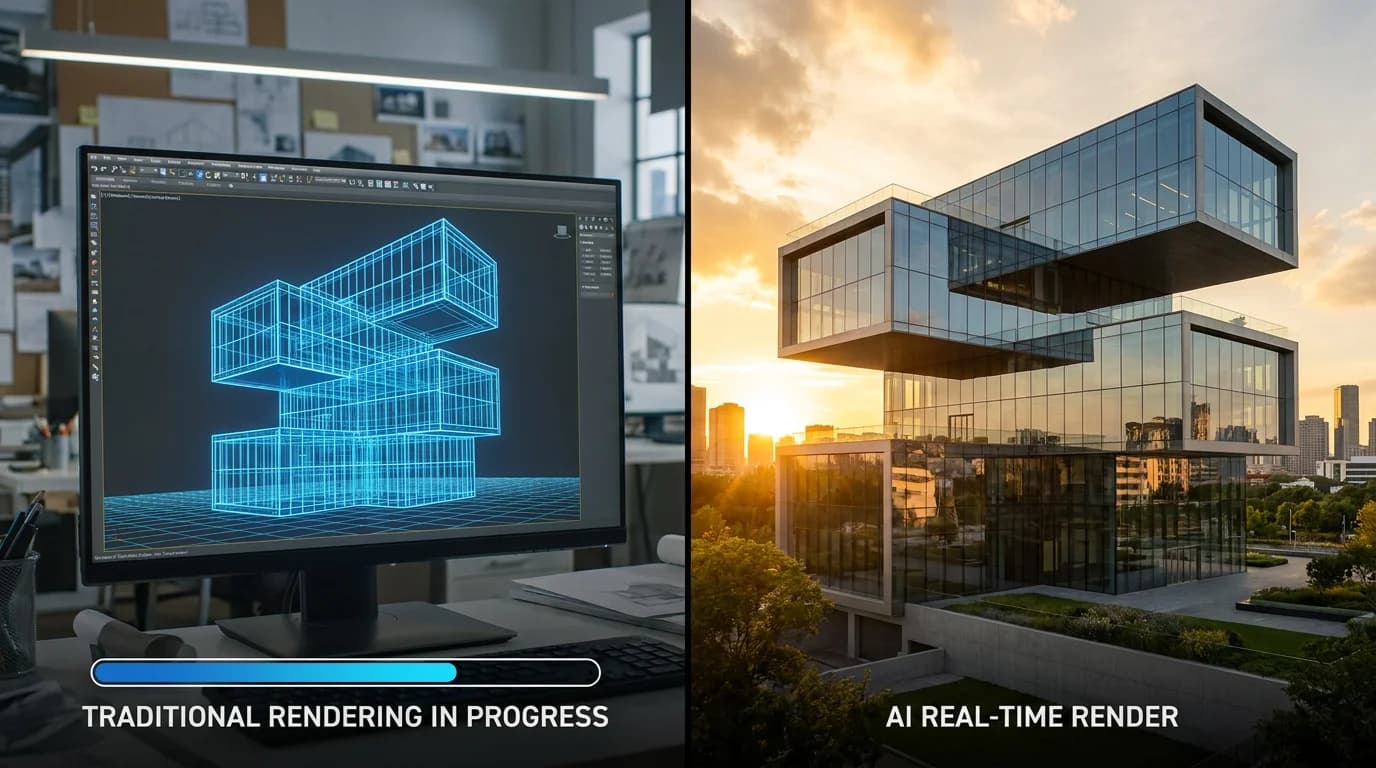
Offline ray tracers simulate light bouncing through the scene until the noise clears; a frame can take minutes or hours, and the reflections and materials hold up in print. Real-time engines redraw the scene many times a second on the GPU, so you move through it live and export stills, panoramas and video.
AI image tools do not render geometry at all: they take a view, a prompt or an exported image and generate a photoreal picture that follows it, fast and cheap but not dimensionally verifiable. RoomLift platform data for the 12 months to September 2026 shows property developers averaging about 47 AI generations each against about 3.4 for interior designers: the people with the most marketing images to make lean hardest on the fastest family.
Offline ray tracers: V-Ray, Corona and Blender Cycles
Reach for these when the image will be printed large or reused for years; Chaos gives both of its renderers a 30-day free trial.
V-Ray
V-Ray is the reference ray tracer. Chaos ships it for 3ds Max, SketchUp, Rhino, Revit, Cinema 4D and Blender, rendering on CPU, GPU or both, so a practice can standardize on one renderer across every host app. It is sold as a subscription. The cost is setup: materials, lighting and sampling are all yours to control.
Corona Renderer
Corona is Chaos's other ray tracer, for 3ds Max and Cinema 4D. Chaos pitches it as intuitive rendering with smart defaults: V-Ray-class output with fewer settings in the way. It is a subscription, also bundled in the Chaos Collection.
Blender (Cycles and Eevee)
Blender is free software under the GNU General Public License. The Blender Foundation states you are free to use it for any purpose and to sell your work. Cycles is its path tracer; Eevee is its real-time engine for previews. The catch: Blender is a full 3D package, not a plugin, built for animation as much as architecture.
Real-time engines: Enscape, Lumion, Twinmotion and D5 Render
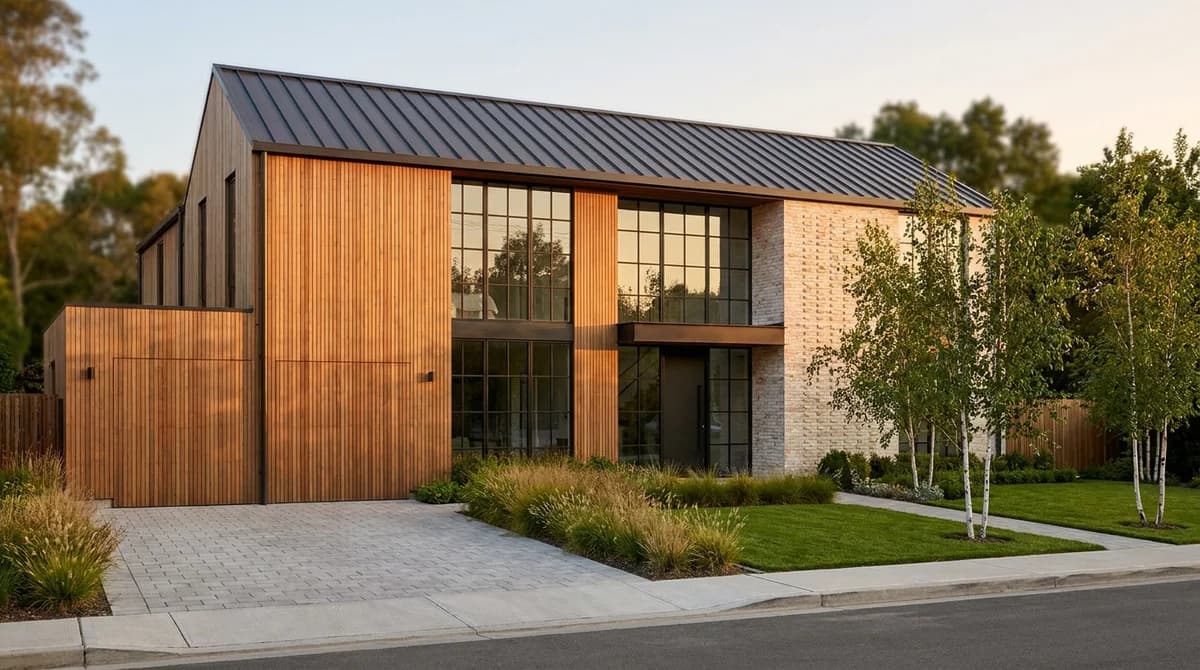
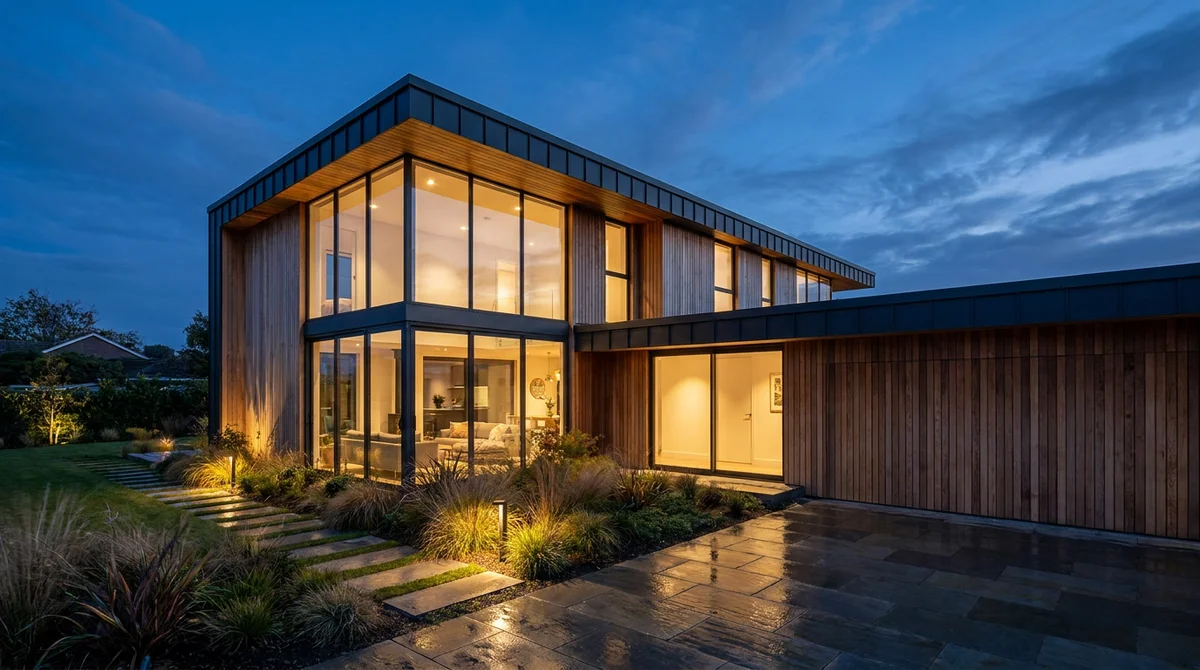
This is the everyday family for design development. The image below is typical real-time output: correct geometry, believable materials and dusk lighting set up in minutes.
Enscape
Chaos describes Enscape as real-time visualization right inside Revit, SketchUp, Rhino, Archicad and Vectorworks, so every model change shows in the render view as you make it. Licensing is a subscription tied to a named Chaos login, with a 14-day free trial and educational discounts.
Lumion
Lumion is built around speed of setup. It connects to SketchUp, Revit, Archicad, Rhino, AutoCAD, Vectorworks, Allplan, BricsCAD and 3ds Max, and its free LiveSync plugin keeps model and visualization in step. Lumion describes itself as easy to learn and sells Lumion Pro on subscription plans with a free trial.
Twinmotion
Twinmotion is Epic Games's real-time tool, powered by Unreal Engine. Epic's documentation says it produces high-quality images, panoramas, standard or 360° VR videos and interactive presentations from design data, so it is the pick if a client should walk the scheme on a headset. Epic sets the license terms, so check them before budgeting.
D5 Render
D5 Render describes itself as production-level real-time rendering and syncs with SketchUp, Revit, Rhino, 3ds Max, Cinema 4D, Archicad, Blender and Vectorworks. It has leaned hardest into AI, with an AI mode and a D5 Lite plugin inside the modeling app. Read its pricing page closely: the Community edition is free but limited to non-commercial use, commercial work needs Pro or Teams, and students and educators get a free Education plan.
AI image tools: SketchUp Diffusion, Veras, MyArchitectAI, Midjourney and RoomLift
The AI family is the newest and least uniform: some tools read your model view inside CAD, some take a screenshot, one takes only text. Our guide to AI rendering software for architects covers each in more depth.
SketchUp Diffusion
SketchUp Diffusion is the AI image generator built into SketchUp. Frame the view, type a prompt describing materials and mood, and it returns a stylized image of that view. Because it lives inside SketchUp rather than being a separate product, it is the zero-friction way to try AI concepts. Output follows the massing but interprets the details: show a direction with it, not a finish.
Veras
Veras by EvolveLAB is the most CAD-native AI tool here: a plugin inside SketchUp, Revit, Rhino, Archicad and Vectorworks, plus a web app for image-to-image work. Its Geometry Override slider is the feature that matters: strict adherence to your model at one end, free exploration at the other. It is a subscription with a free trial of 30 renders over 15 days.
MyArchitectAI
MyArchitectAI works from screenshots of SketchUp or Archicad designs, plus concept images and low-res renders you want improved. It promises photorealistic renders in under 10 seconds at up to 4K and starts with 10 renders free before its paid plans. As with every screenshot tool, precision is the trade-off: concept exploration, not a drawing anyone will measure.
Midjourney
Midjourney is a general text-to-image model, not architecture software. With good prompting it produces striking mood and competition imagery, but it has no CAD integration and cannot load your model, so it cannot protect your geometry. It is sold as a subscription. Treat it as a sketchbook for atmosphere.
RoomLift
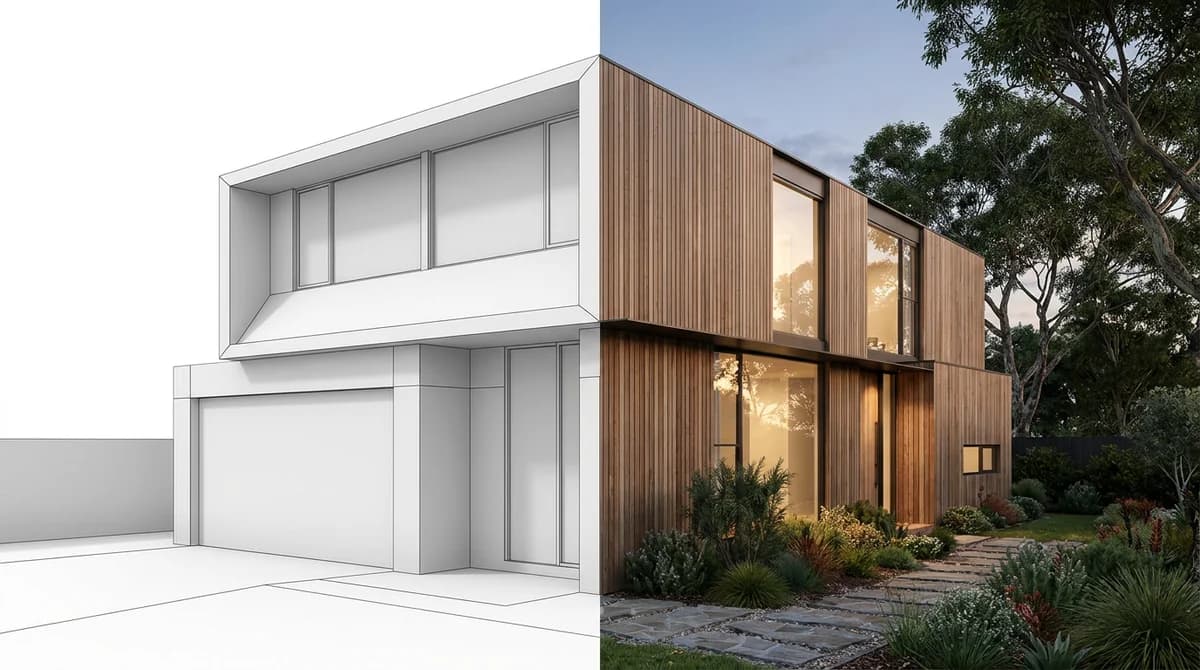
RoomLift is the odd one out because it never sees your model, only an image: a room photo, a viewport screenshot, an exported 3D view, a site plan or a 3D cutaway floor plan. Drawing to Render turns a white massing view into a photoreal image that keeps the camera angle, footprint and openings. Drawing to Aerial turns a site plan into an aerial view of the finished plot. Plan to Dollhouse turns a 3D cutaway plan into a furnished dollhouse view; it needs the cutaway, not a flat 2D plan.
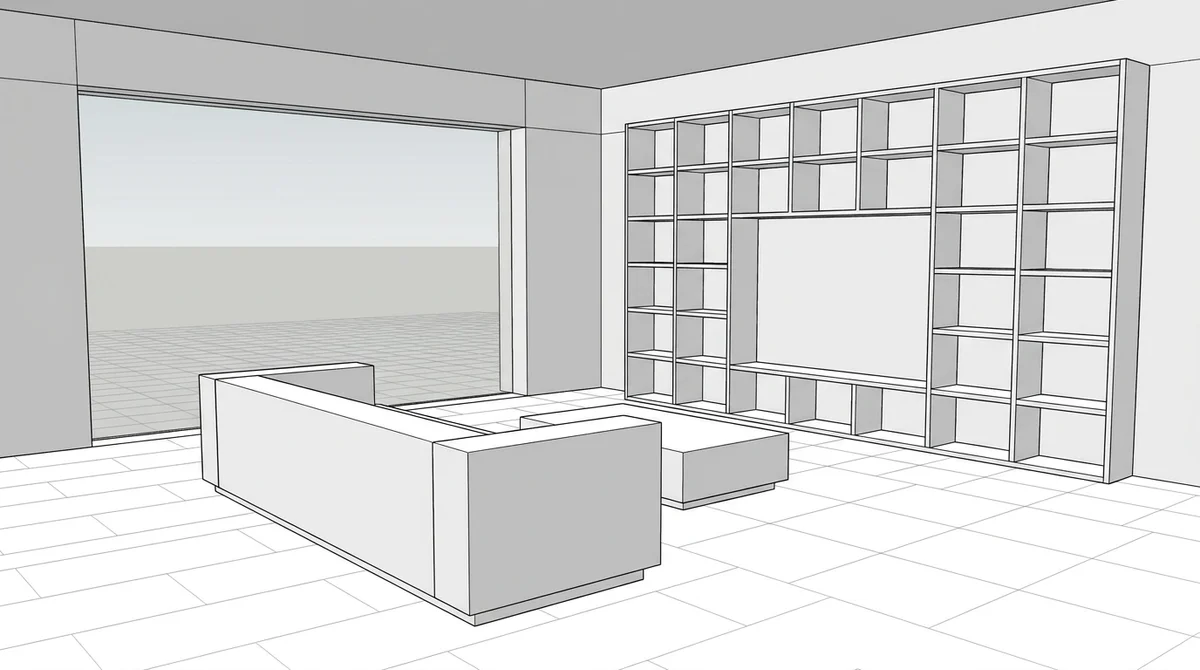
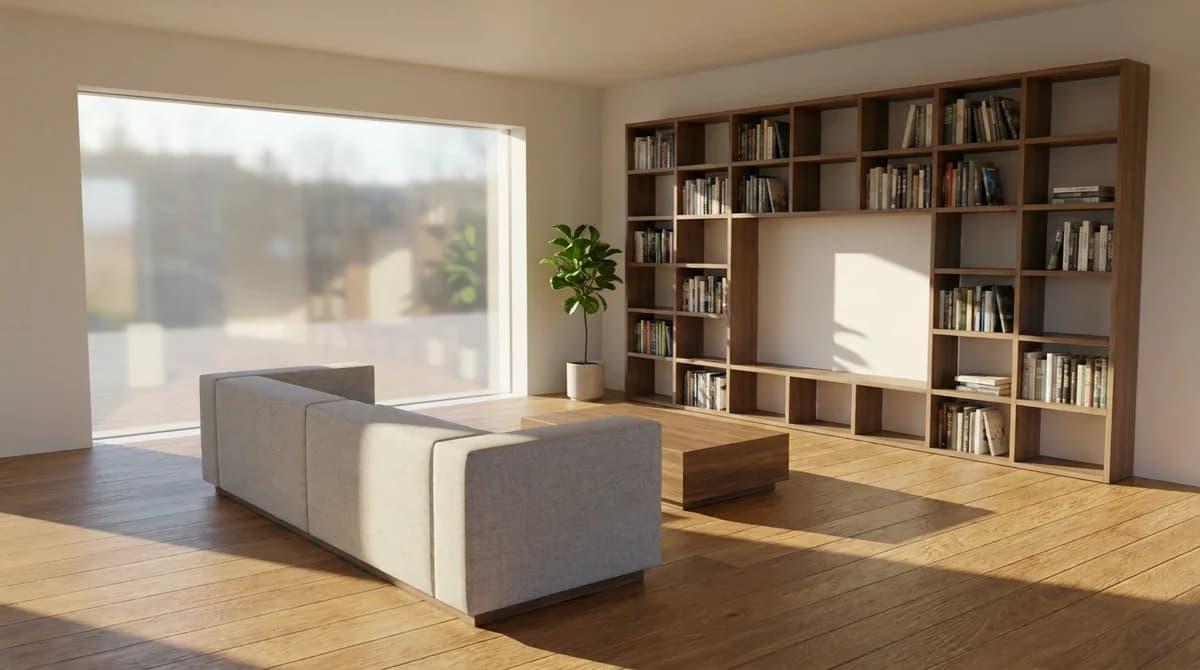
Output goes up to 4K, a render takes about 60 seconds and costs about $1-5 per image, with 5 free renders on signup. Restyle makes style variants from a room photo, Photo Enhance handles twilight and declutter edits, and Video Maker turns approved images into a short walkthrough.
What it does not do: open .skp, .dwg or .rvt model files, or produce anything you could submit for planning or build from. These are presentation images and client concepts. See RoomLift for designers, or the architectural rendering from drawings page for pre-construction marketing.
How do you choose rendering software for your workflow?
| Stage | What the image must do | Best family | Shortlist |
|---|---|---|---|
| Concept | Show a direction in the meeting, cheaply, in several variants | AI image tools | RoomLift, Veras, SketchUp Diffusion, Midjourney for mood |
| Design development | Track the live model, test materials and light, walk the space | Real-time engines | Enscape, D5 Render, Lumion, Twinmotion |
| Planning submission | Accurate, repeatable views from verified geometry | Real-time or offline, from the model | Enscape, V-Ray, Corona, Blender Cycles |
| Marketing | Photoreal, fast, many variants, plus video | AI tools for volume, offline for the hero image | RoomLift, D5 Render, V-Ray |
At concept stage the fastest believable image wins; in design development the model changes daily, so real-time engines fit; planning submissions need views a reviewer can trust, so they come from the model. Marketing is about volume: the National Association of Realtors reports that 97% of home buyers search for properties online and that photos are the primary factor in deciding whether to request a showing, and Zillow research finds listings with high-quality photos sell up to 32% faster. For the full trade-off, see AI vs traditional architectural rendering.
Have a viewport export or a client's room photo? Turn it into a photoreal 4K concept in about a minute with RoomLift for designers.
Stage your first room in 20 seconds. No design skills needed.
What does architectural rendering cost in 2026?
Software is the smaller part of the bill; the visualizer's time is the larger part.
| Route | Cost per image | Turnaround |
|---|---|---|
| Outsourced traditional render | $200-500 (RoomLift) | Days |
| In-house offline or real-time render | Subscription plus modeling and render time | Hours to days |
| AI image tool | About $1-5 (RoomLift) | Under 60 seconds |
A practice keeps a model-based renderer because some images must be exact, and adds an AI tool because most do not need to be. The same economics apply downstream: RoomLift's figures put a photographer's virtual staging fee at $25-75 per staged room against $1-5 per image, and the Real Estate Staging Association reports staged homes sell for 1-5% more on average. For the full breakdown, read our architectural rendering cost guide.
Frequently Asked Questions
What is the best architectural rendering software?
There is no single best architectural rendering software, only the best one for your input and project stage. V-Ray and Corona set the realism ceiling for final images, while Enscape, Lumion, Twinmotion and D5 Render suit design development and walkthroughs. AI tools like RoomLift turn an exported view into a photoreal image in about 60 seconds for about $1-5 per image.
What is the difference between real-time and offline rendering?
Offline ray tracers trace light for every pixel and can take minutes to hours per frame, which is why they produce the most convincing final images. Real-time engines redraw the scene many times per second on the GPU so you can move through the model live, trading some fidelity for speed.
Do I need a 3D model to use architectural rendering software?
For offline and real-time engines, yes: V-Ray, Corona, Enscape, Lumion, Twinmotion and D5 Render all render from a 3D model built in SketchUp, Revit, Rhino or Archicad. AI tools are the exception: Veras and SketchUp Diffusion read the view inside your CAD app, and RoomLift works from an exported image (viewport screenshot, 3D view, site plan or 3D cutaway floor plan), never the model file.
How much does architectural rendering software cost?
Most professional renderers are subscriptions, and V-Ray, Corona and Enscape all offer free trials. Blender is free under the GNU GPL, and D5 Render's Community edition is free for non-commercial use. AI tools sell credits or subscriptions: RoomLift puts an AI render at about $1-5 per image against $200-500 for a traditional outsourced render.
Can AI rendering software replace V-Ray or Enscape?
Not for construction documentation, planning submissions or any image where exact geometry must be verifiable. AI tools produce photoreal concept and marketing visuals from an exported view, and RoomLift's drawing renders are marketing images, not planning or construction documents. AI wins on speed and cost, about 60 seconds and $1-5 per image, so many practices run a model-based renderer alongside an AI tool.
Sources & References
- Chaos (2026). V-Ray. Chaos.
- Chaos (2026). Corona. Chaos.
- Chaos (2026). Enscape Pricing. Chaos.
- Lumion (2026). Lumion 3D Rendering Software for Architects. Lumion.
- D5 Render (2026). Pricing of D5 Render, D5 Lite, and D5 Works. D5 Render.
- Blender Foundation (2026). License. Blender.org.
- Epic Games (2026). Twinmotion Documentation. Epic Developer Community.
- EvolveLAB (2026). Veras. EvolveLAB.
- MyArchitectAI (2026). MyArchitectAI. MyArchitectAI.
- National Association of Realtors (2025). Real Estate in a Digital Age Report. NAR.
- Real Estate Staging Association (2025). Home Staging Statistics. RESA.
- Zillow (2025). Consumer Housing Trends Report. Zillow Research.
Ready to transform your listings?
Stage your first room in 20 seconds. No design skills needed.